







Save
Ask
Tour
Hide
Share
$294,500
52 Days On Site

10734 Francisco Way
San Antonio, TX 78109

Single Family Residence|Pending
3
Beds
3
Total Baths
2
Full Baths
1
Partial Bath
2,037
SqFt
$145
/SqFt
2020
Built
Subdivision:
PALOMA
County:
Bexar

Due to the health concerns created by Coronavirus we are offering personal 1-1 online video walkthough tours where possible.
Call Now: 210-880-9466
Is this the listing for you? We can help make it yours.
210-880-9466
10734 Francisco Way10734 Francisco Way10734 Francisco Way10734 Francisco Way
Save
Ask
Tour
Hide
Share

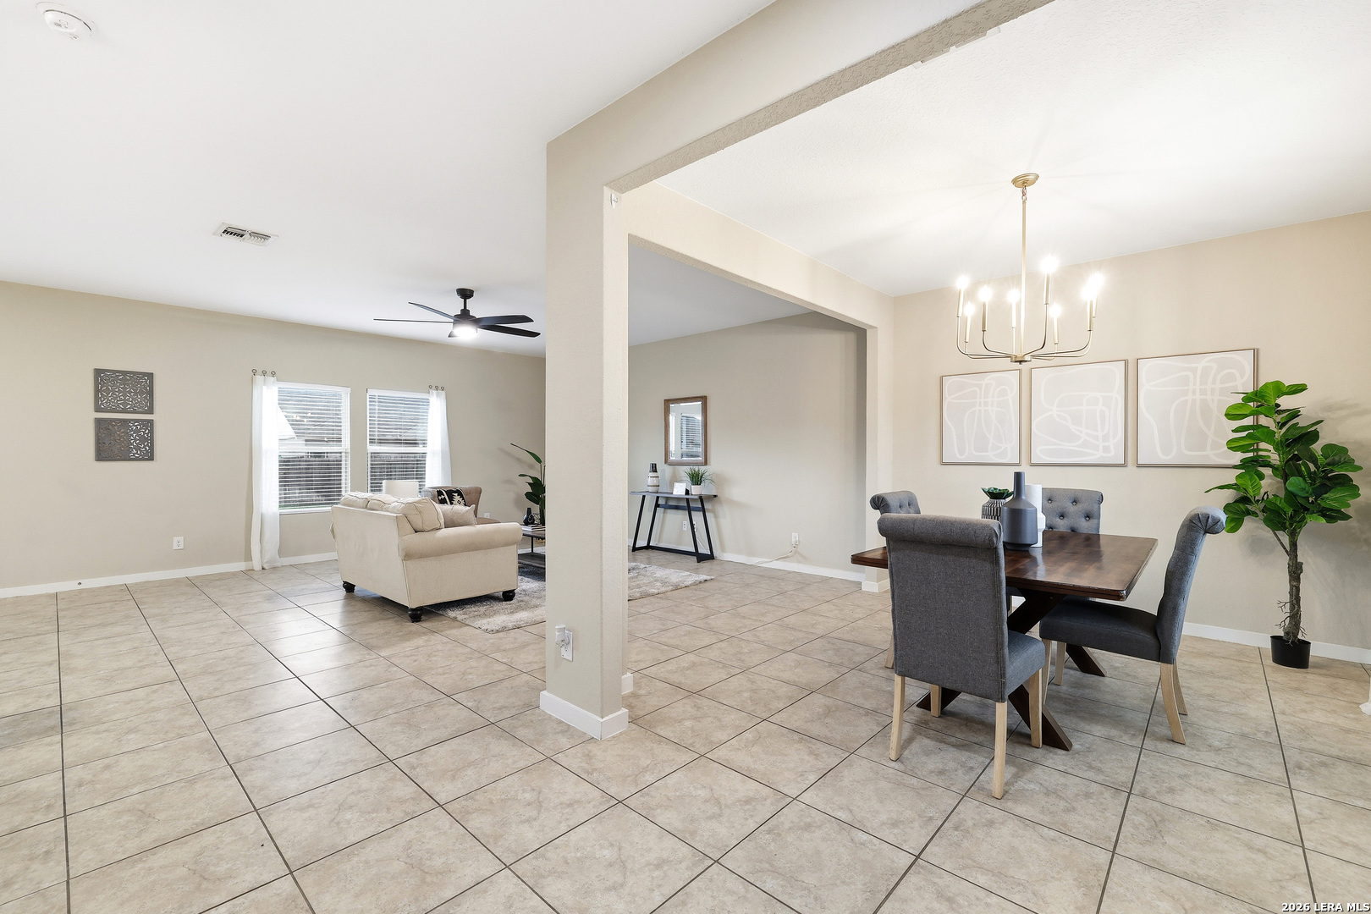
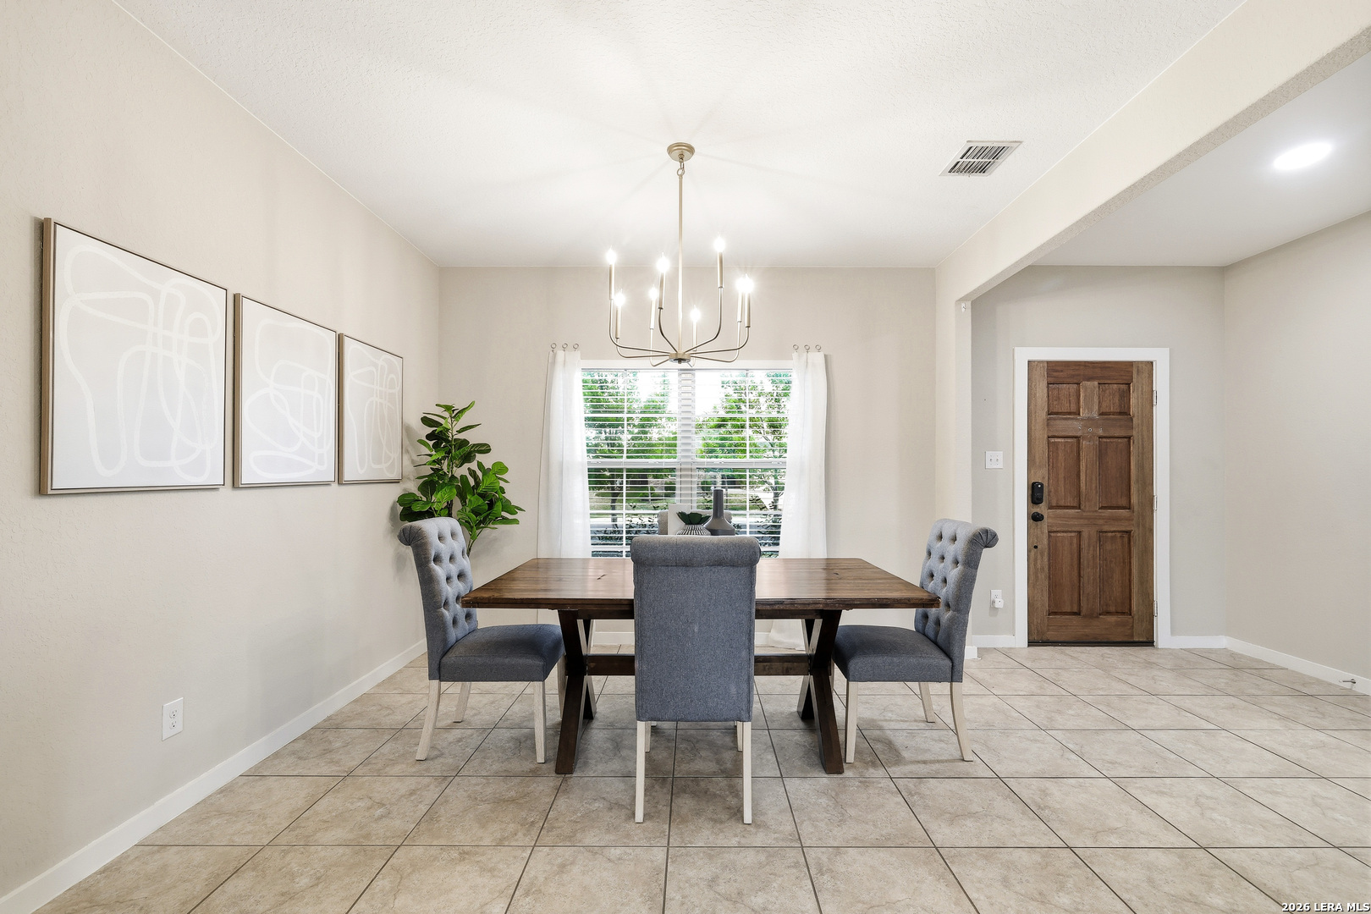
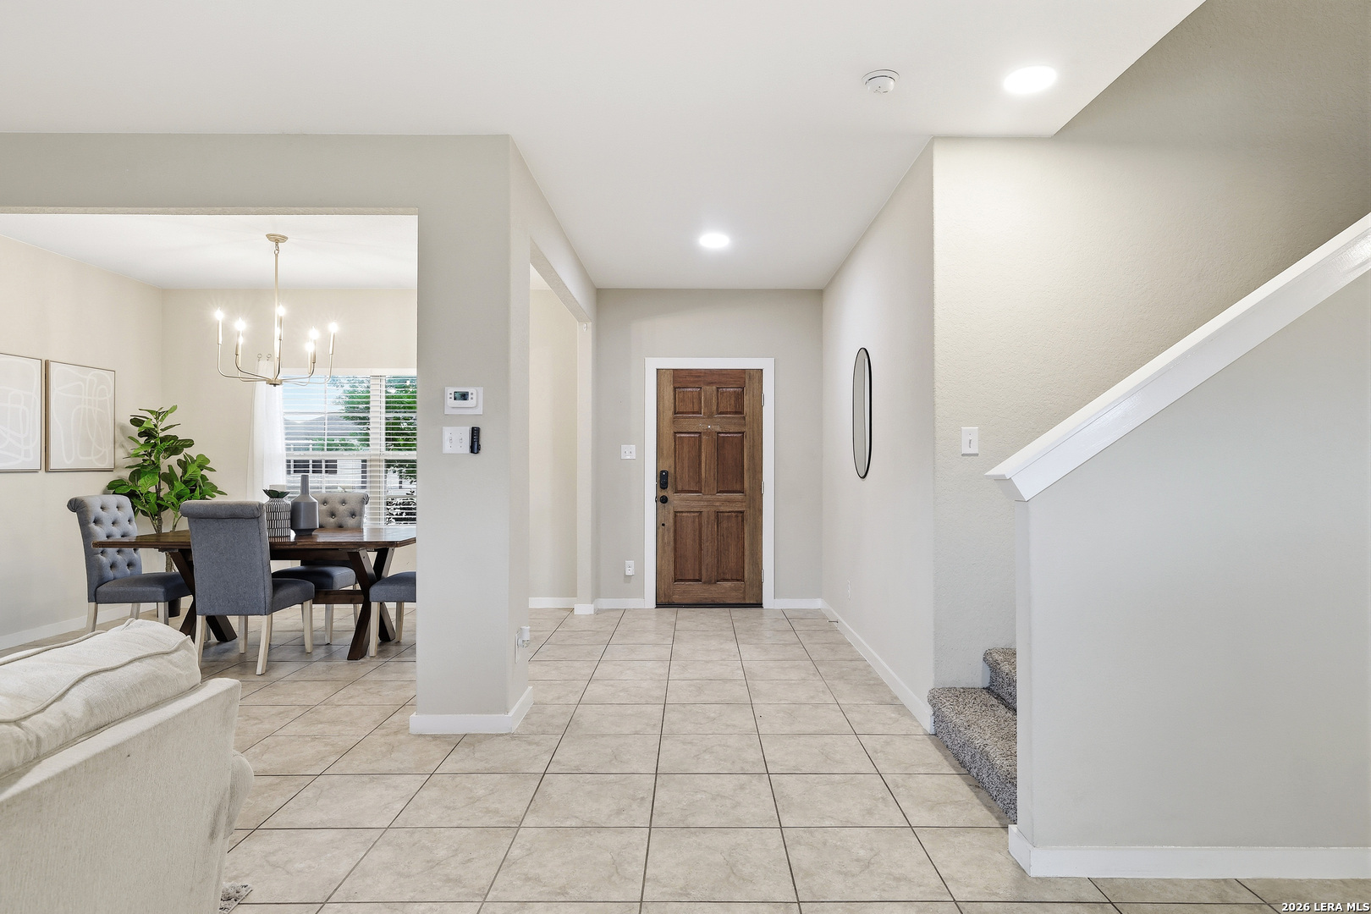
Welcome to 10734 Francisco Way, a beautifully designed home that offers a warm and inviting atmosphere with a layout that flows effortlessly for both everyday living and entertaining. The main level features a formal dining space perfect for gathering with family and friends, while the spacious living room opens seamlessly to the kitchen, creating a comfortable and connected setting. The kitchen is thoughtfully finished with 42-inch cabinetry, upgraded tile flooring, a stylish backsplash, and an additional dining area for casual meals. Upstairs, all bedrooms are tucked away for added privacy, along with a conveniently located laundry room that keeps daily routines out of sight from guests. The primary suite provides a relaxing retreat with a generously sized layout and a well-appointed bathroom featuring a walk-in shower, dual vanities, and a large walk-in closet. Step outside to a backyard designed for enjoyment, complete with a covered patio, a dedicated grilling area on a slab, and a well-maintained storage building, offering the perfect space to unwind or entertain.

Save
Ask
Tour
Hide
Share
Listing Snapshot
Price 
$294,500
Days On Site 
52 Days
Bedrooms 
3
Inside Area (SqFt) 
2,037 sqft
Total Baths 
3
Full Baths 
2
Partial Baths 
1
Lot Size 
0.13 Acres
Year Built 
2020
MLS® Number 
1955496
Status 
Pending
Property Tax 
$6,097.23
HOA/Condo/Coop Fees 
$13.33 monthly
Sq Ft Source 
N/A
Friends & Family
Recent Activity
a month agoListing updated with changes from the MLS®
a month agoStatus changed to Pending
2 months agoListing first seen on site
General Features
Acres 
0.13
Foundation 
Slab
Garage 
Yes
Garage Spaces 
2
Number Of Stories 
2
Parking 
Garage Door Opener
Property Sub Type 
Single Family Residence
Security 
Smoke Detector(s)
SqFt Total 
2037
Style 
Two Story
Utilities 
Cable AvailableCable Connected
Interior Features
Appliances 
DishwasherMicrowaveOvenRangeCooktopDisposal
Cooling 
Ceiling Fan(s)Central Air
Flooring 
CarpetCeramic Tile
Heating 
CentralNatural Gas
Interior 
Kitchen IslandPantryEat-in KitchenBreakfast BarHigh CeilingsOpen FloorplanHigh Speed InternetWalk-In Closet(s)
Laundry Features 
Laundry RoomUpper Level
Window Features 
Double Pane Windows
Bedroom 2 
Dimensions - 11x11Level - Second
Bedroom 3 
Dimensions - 11x11Level - Second
Dining Room 
Dimensions - 11x11Level - Main
Kitchen 
Dimensions - 11x11Level - Main
Living Room 
Dimensions - 14x20Level - Main
Master Bathroom 
Dimensions - 12x10Level - Second
Master Bedroom 
Dimensions - 12x18Level - Second
Save
Ask
Tour
Hide
Share
Exterior Features
Construction Details 
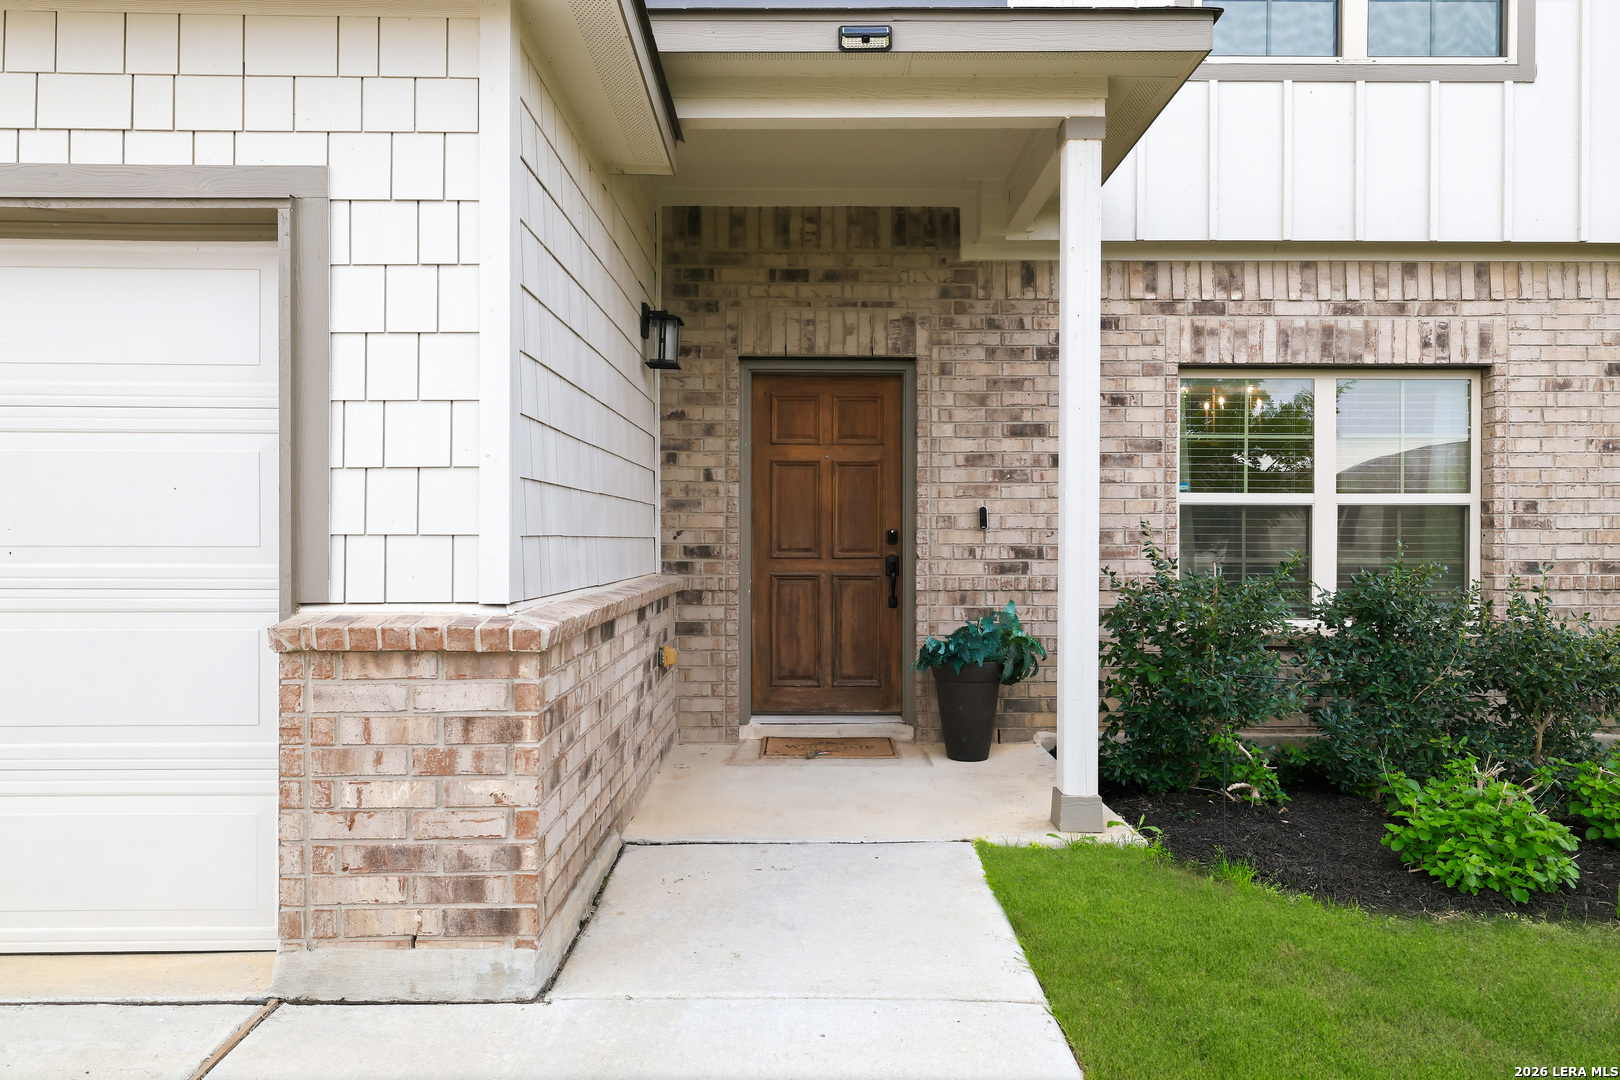
BrickFiber Cement
Fencing 
Privacy
Other Structures 
GazeboStorage
Patio And Porch 
CoveredPatio
Roof 
Composition
Windows/Doors 
Double Pane Windows
Community Features
Association Amenities 
Park
Association Dues 
40
Financing Terms Available 
ConventionalFHACashVA Loan
HOA Fee Frequency 
Quarterly
School District 
East Central I.S.D
Schools
School District
East Central I.S.D
Elementary School
Tradition
Middle School
Heritage
High School
East Central
Listing courtesy of Daira Vasquez of eXp Realty (210) 380-2248


IDX information is provided exclusively for consumers’ personal, non-commercial use, that it may not be used for any purpose other than to identify prospective properties consumers may be interested in purchasing, and that the data is deemed reliable but is not guaranteed accurate by the MLS.  The MLS may, at its discretion, require use of other disclaimers as necessary to protect participants and/or the MLS from liability.

Neighborhood & Commute
Source: Walkscore
Save
Ask
Tour
Hide
Share